Thomas Firr Close, Quorn, LE12 8FT
Leicestershire
£1,650 pcm
Property features
- Exclusive Home
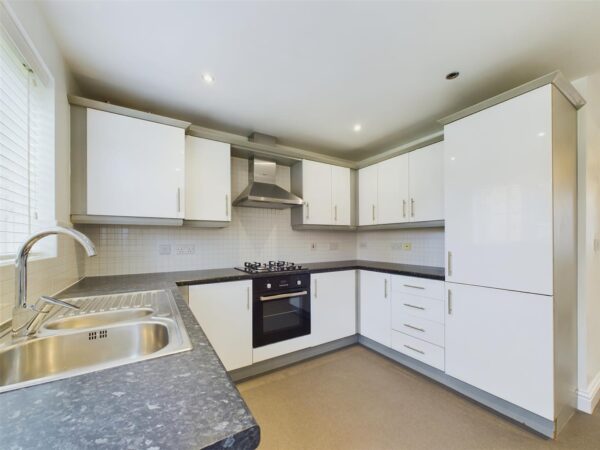
- Kitchen
- Dining Room
- Unfurnished
- Master En-Suite
- Popular Location
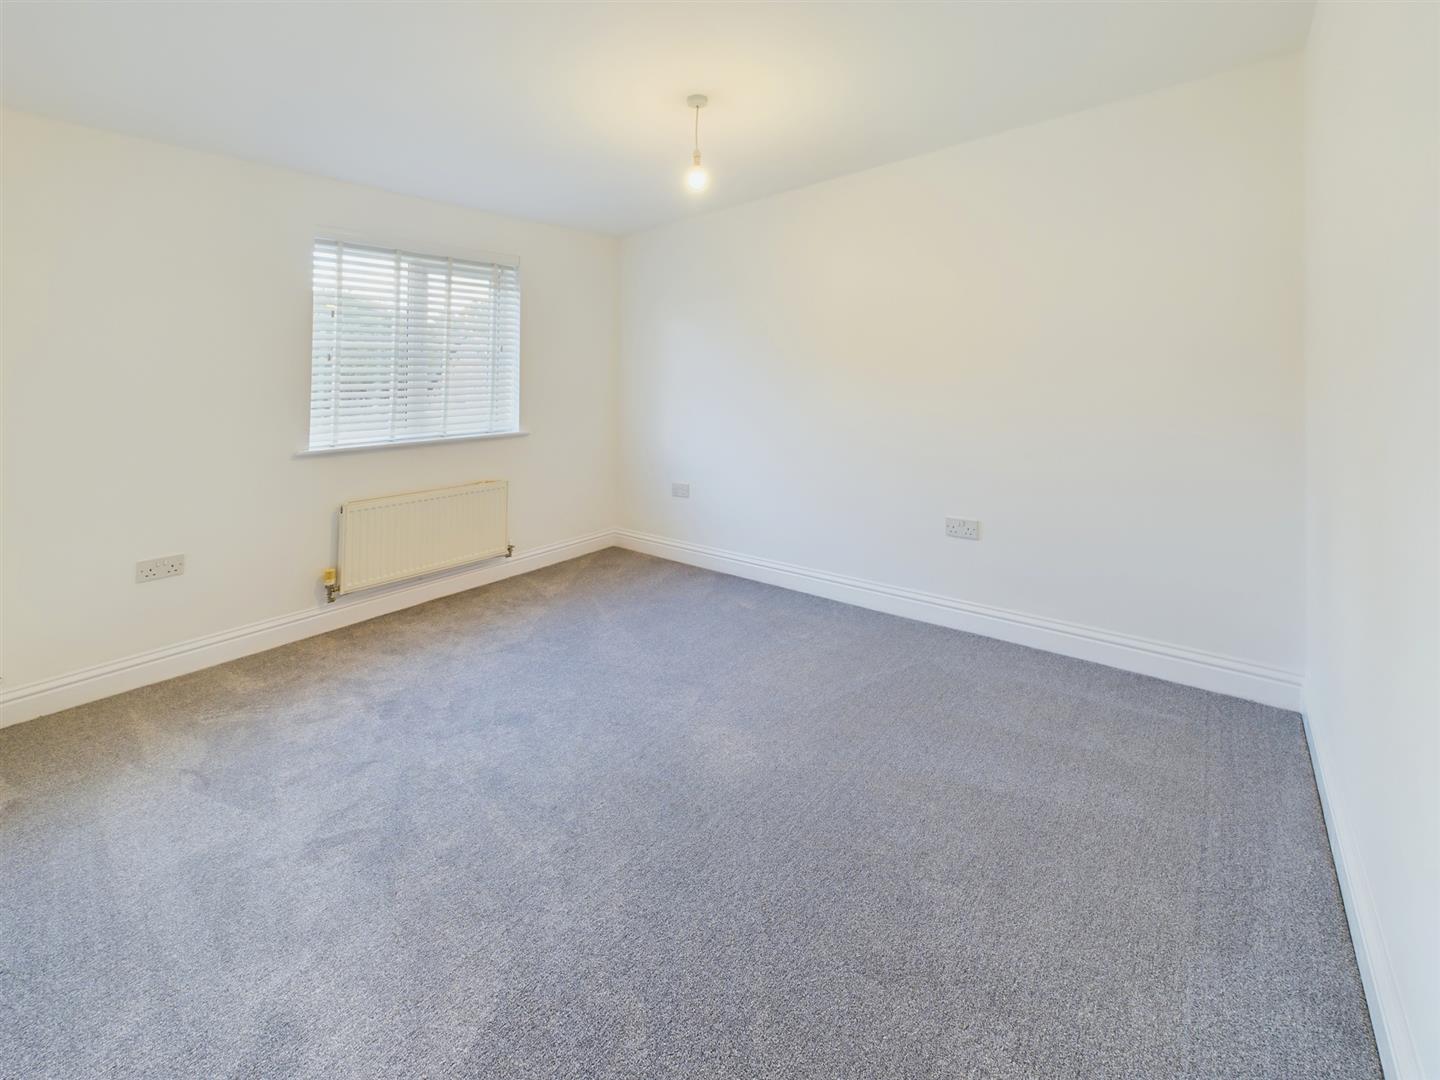
- Spacious
- Modern
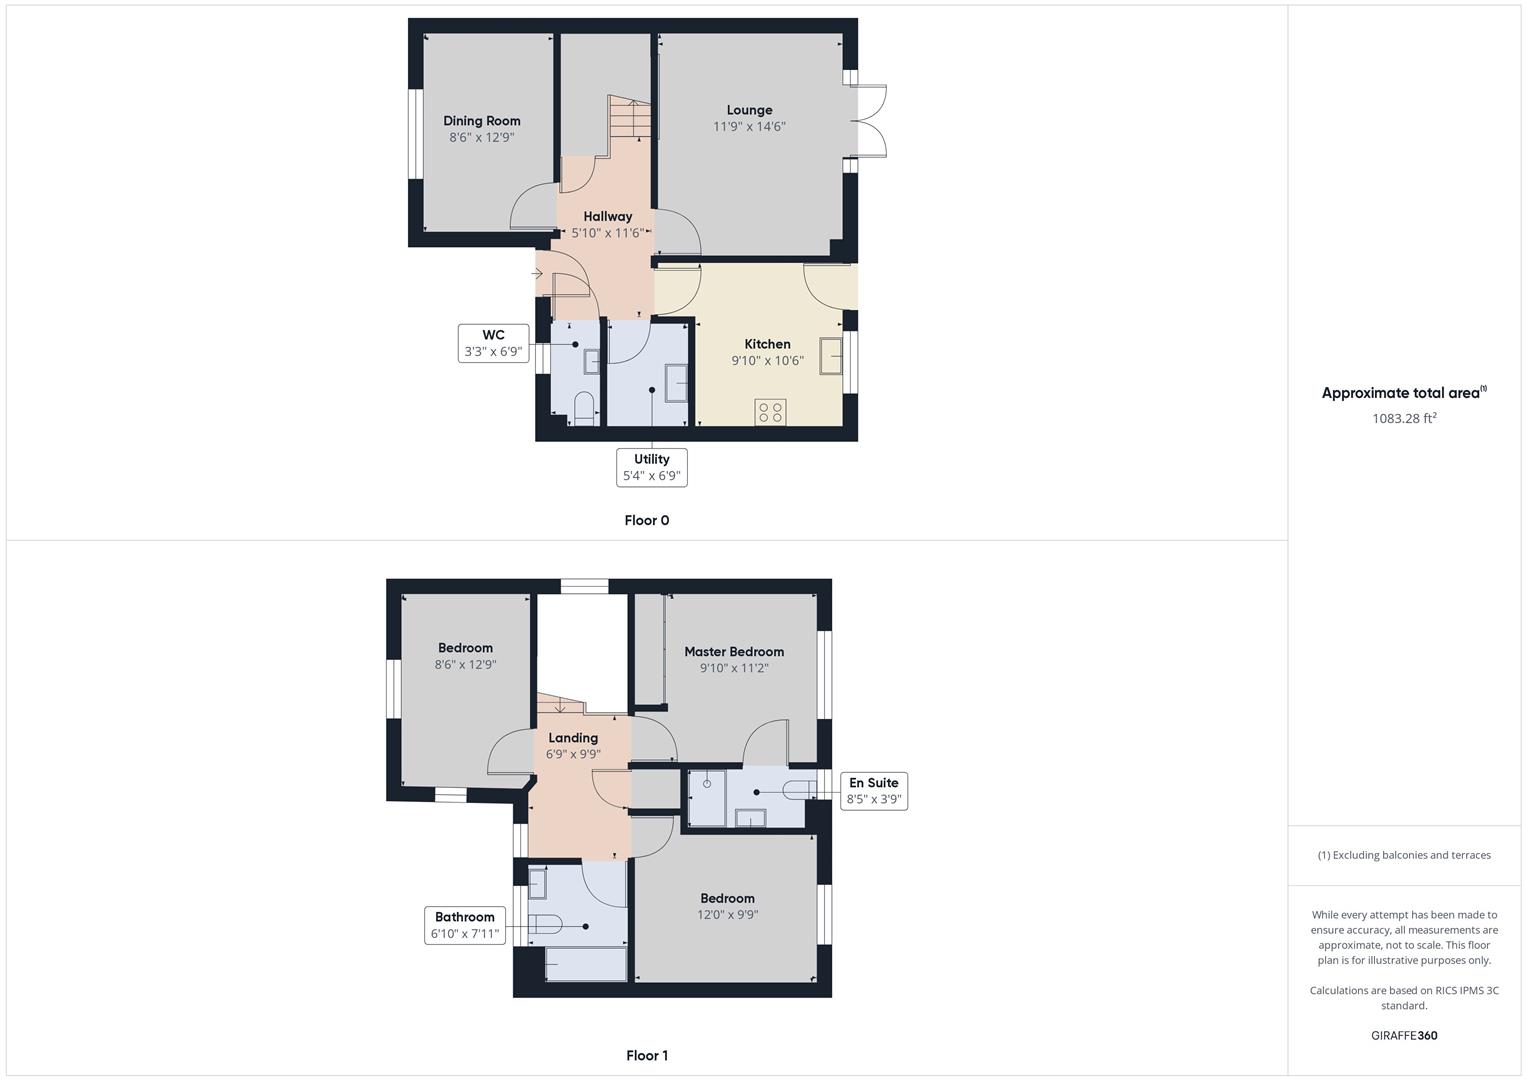
Floor Plans
Summary
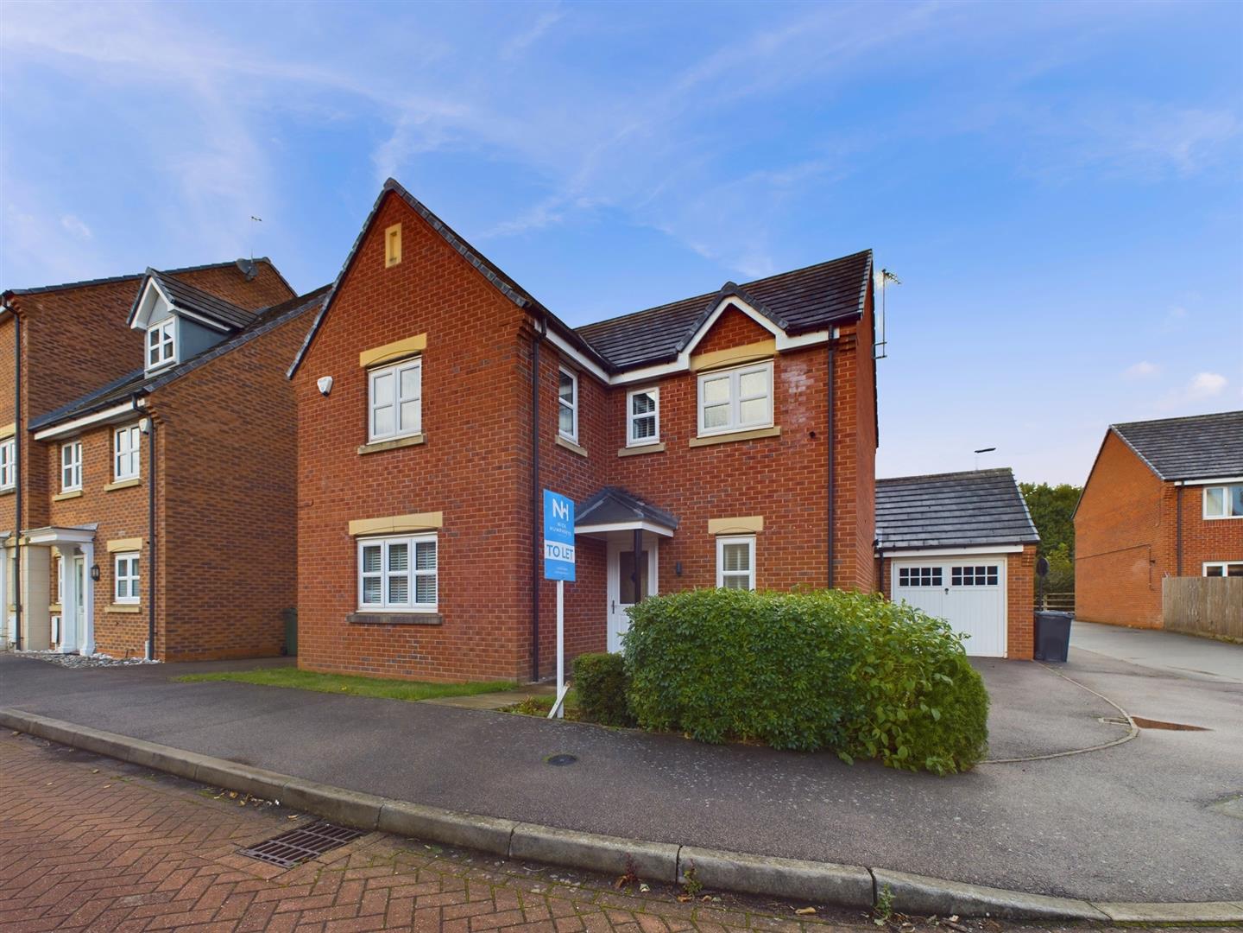
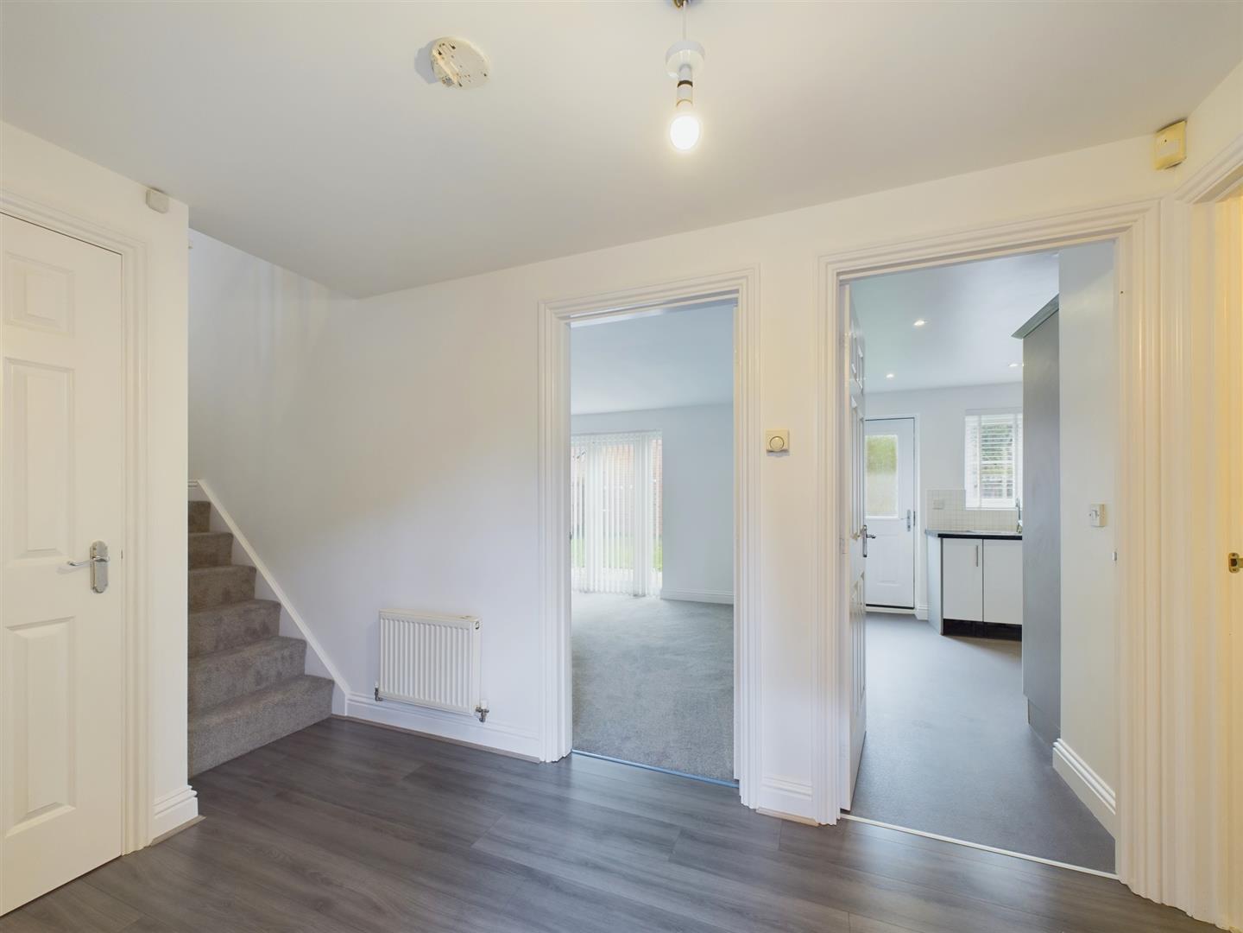
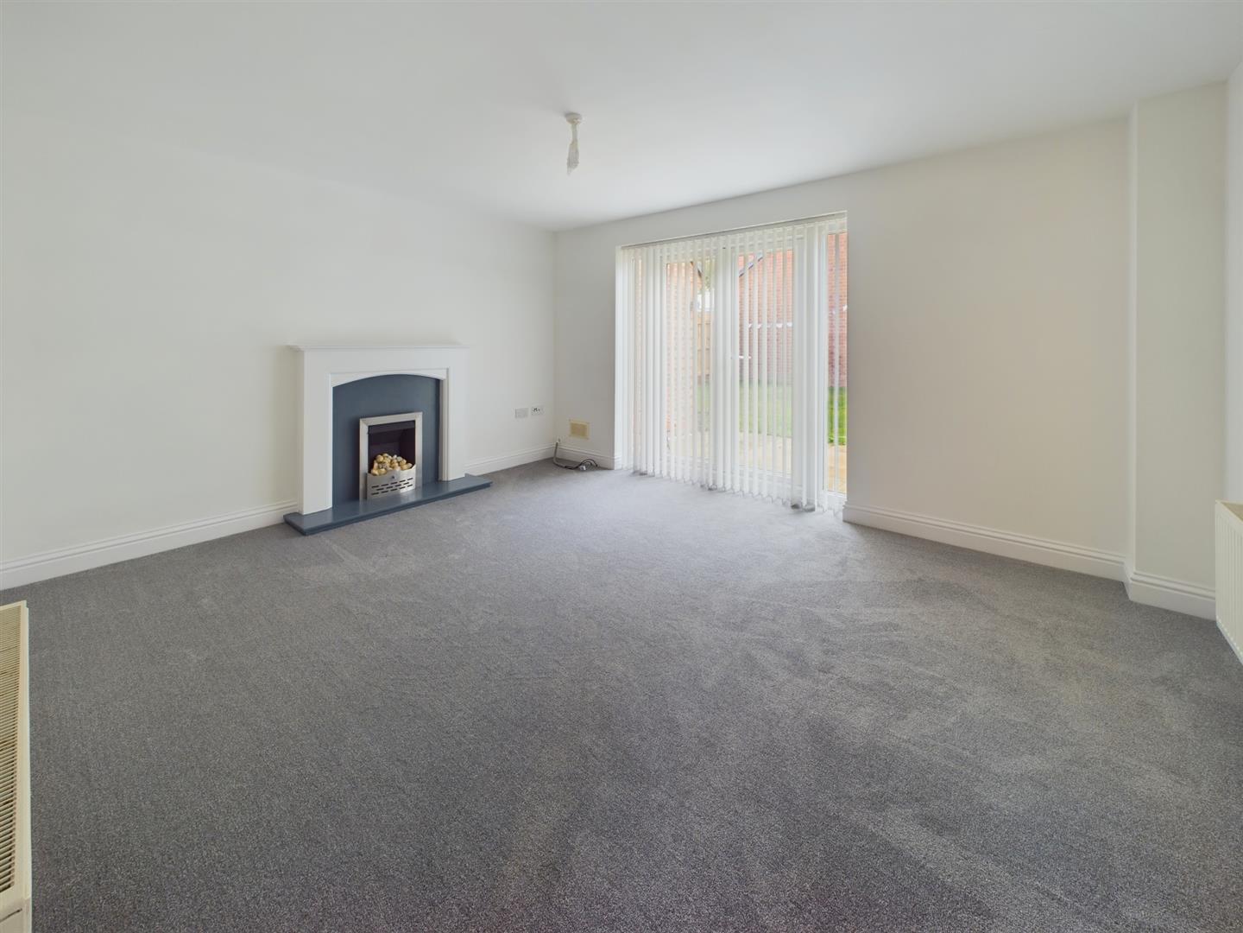
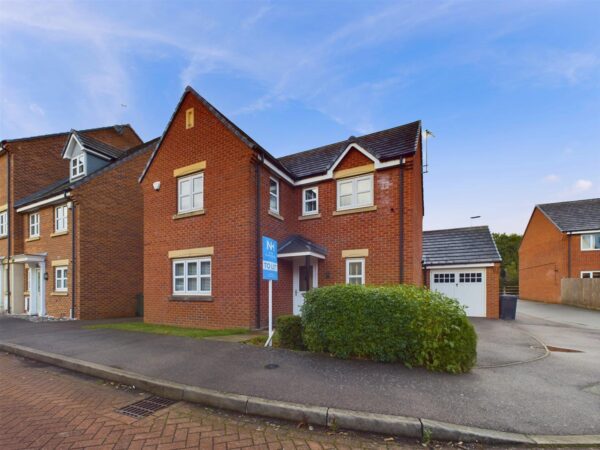
We are delighted to offer this detached family home located in the highly sought-after village of Quorn, close to the River Soar and within walking distance of the village centre.The property comprises a spacious entrance hall, a generous lounge with patio doors opening onto the rear garden, a separate dining room, a fitted kitchen with integrated appliances, a utility room, and a ground floor WC.
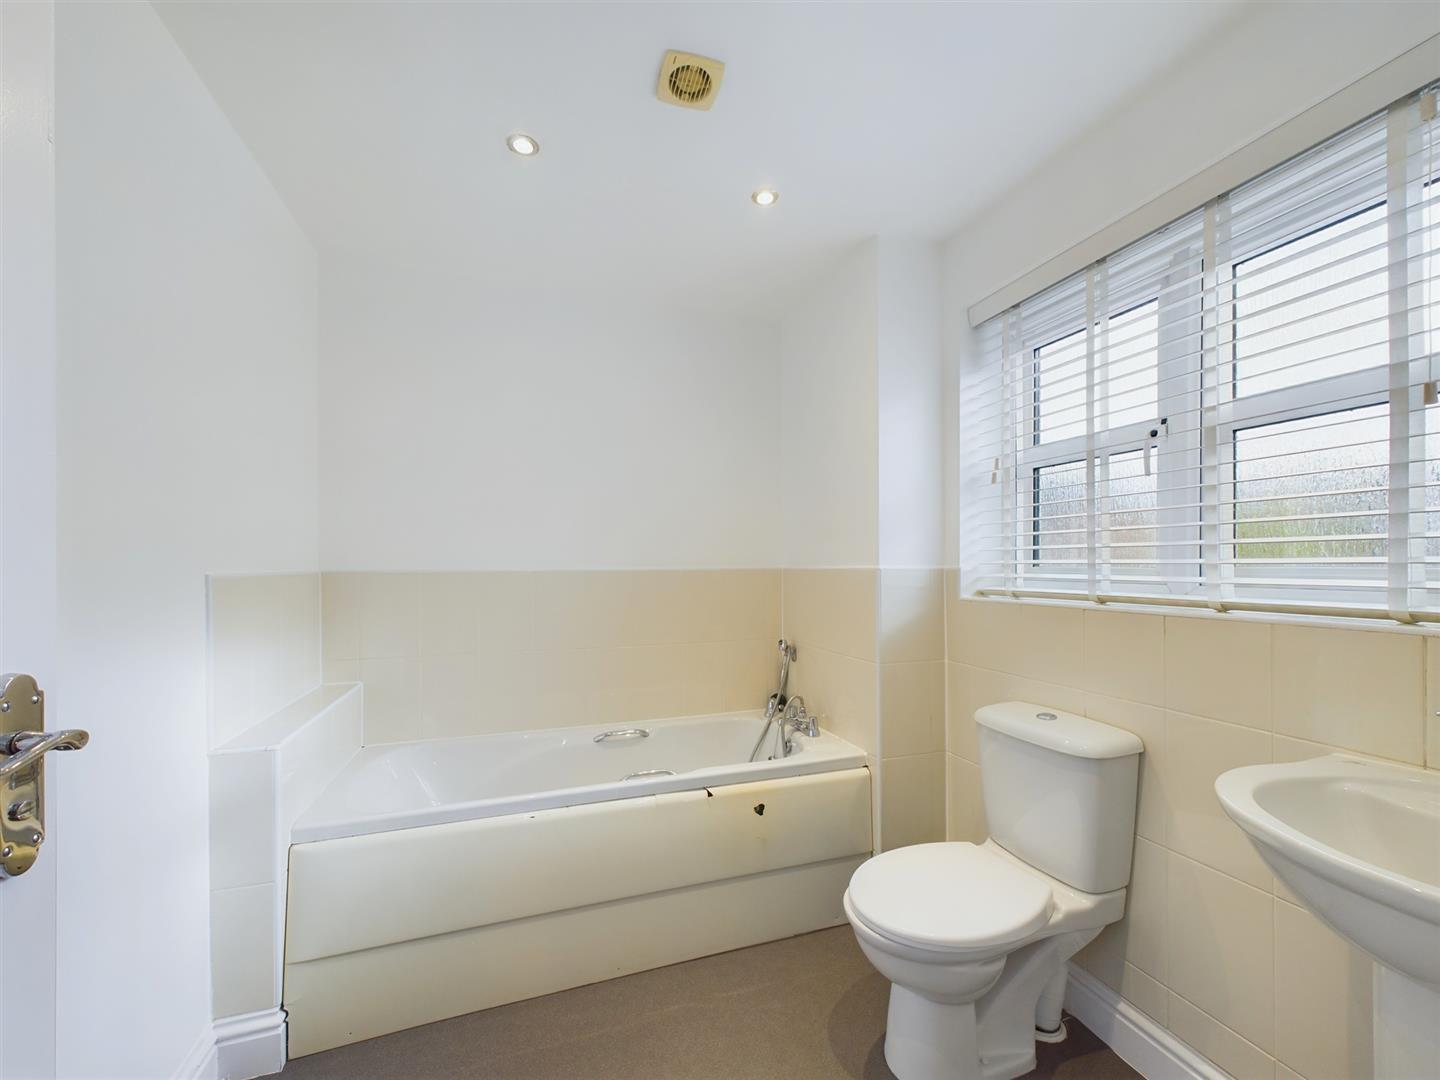
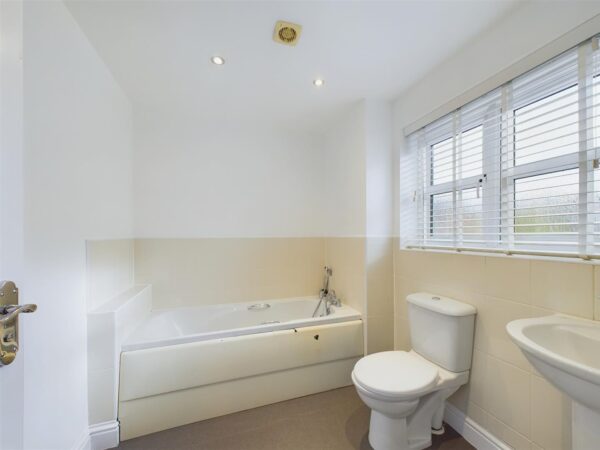
To the first floor, the property offers a master bedroom with en-suite shower room, two further bedrooms, and a modern family bathroom.
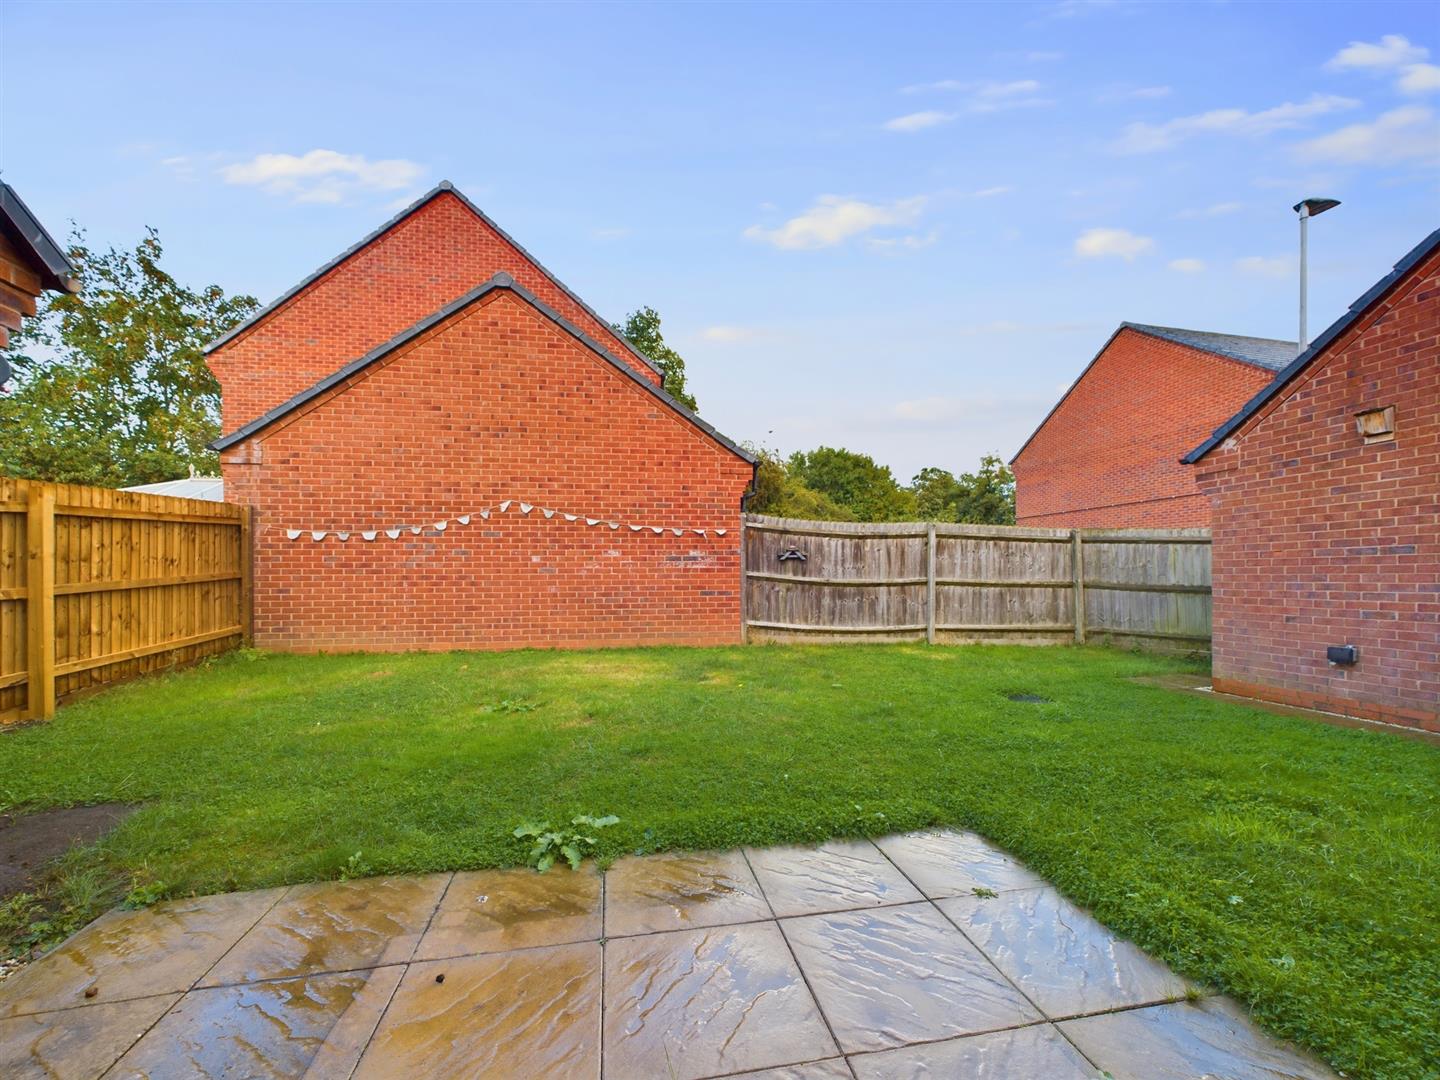
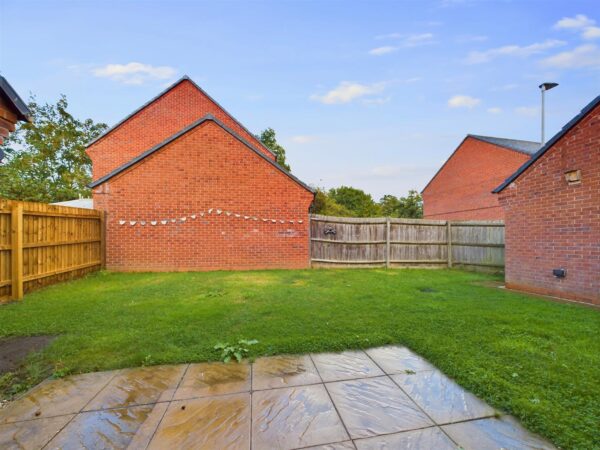
Externally, the property benefits from a single garage with driveway parking, together with front and rear gardens.
Unfurnished.
Ground Floor
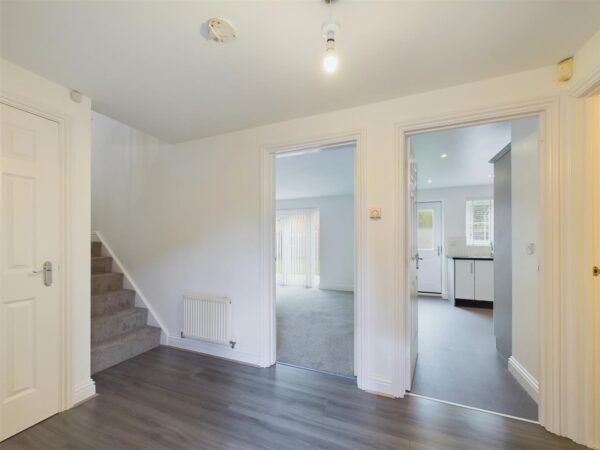
Entrance Hall: With a door to the front elevation, ceiling light point, smoke alarm, and under-stairs cupboard.
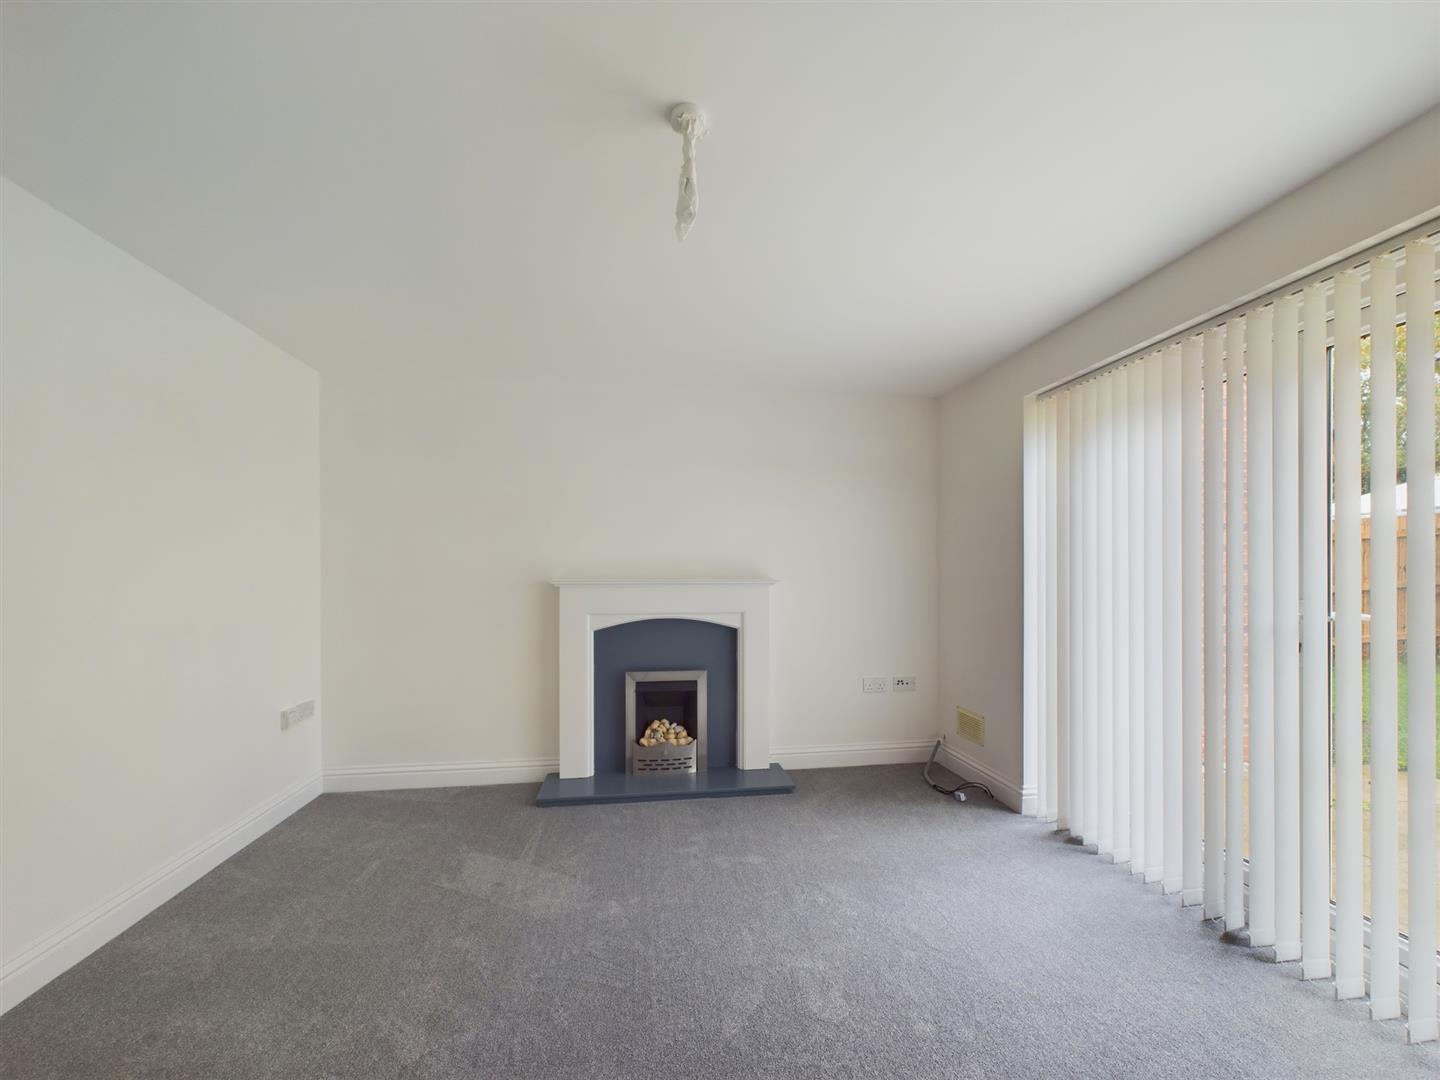
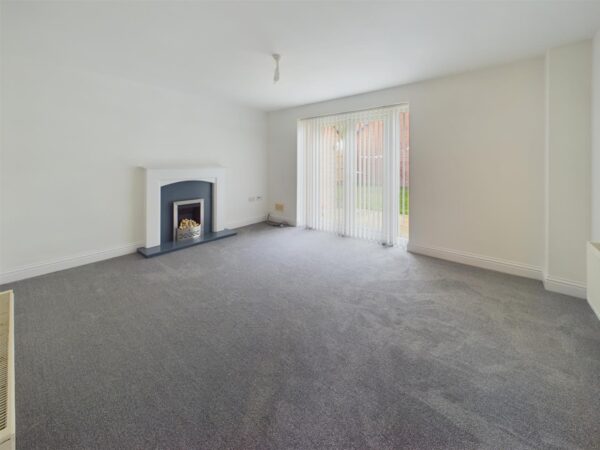
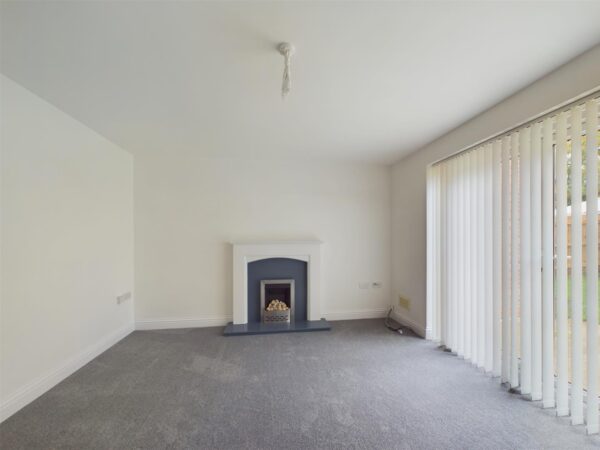
Lounge: 12` x 14`8". With double-glazed patio doors overlooking the rear garden, radiator, fireplace, TV and telephone aerial socket points, and radiator.
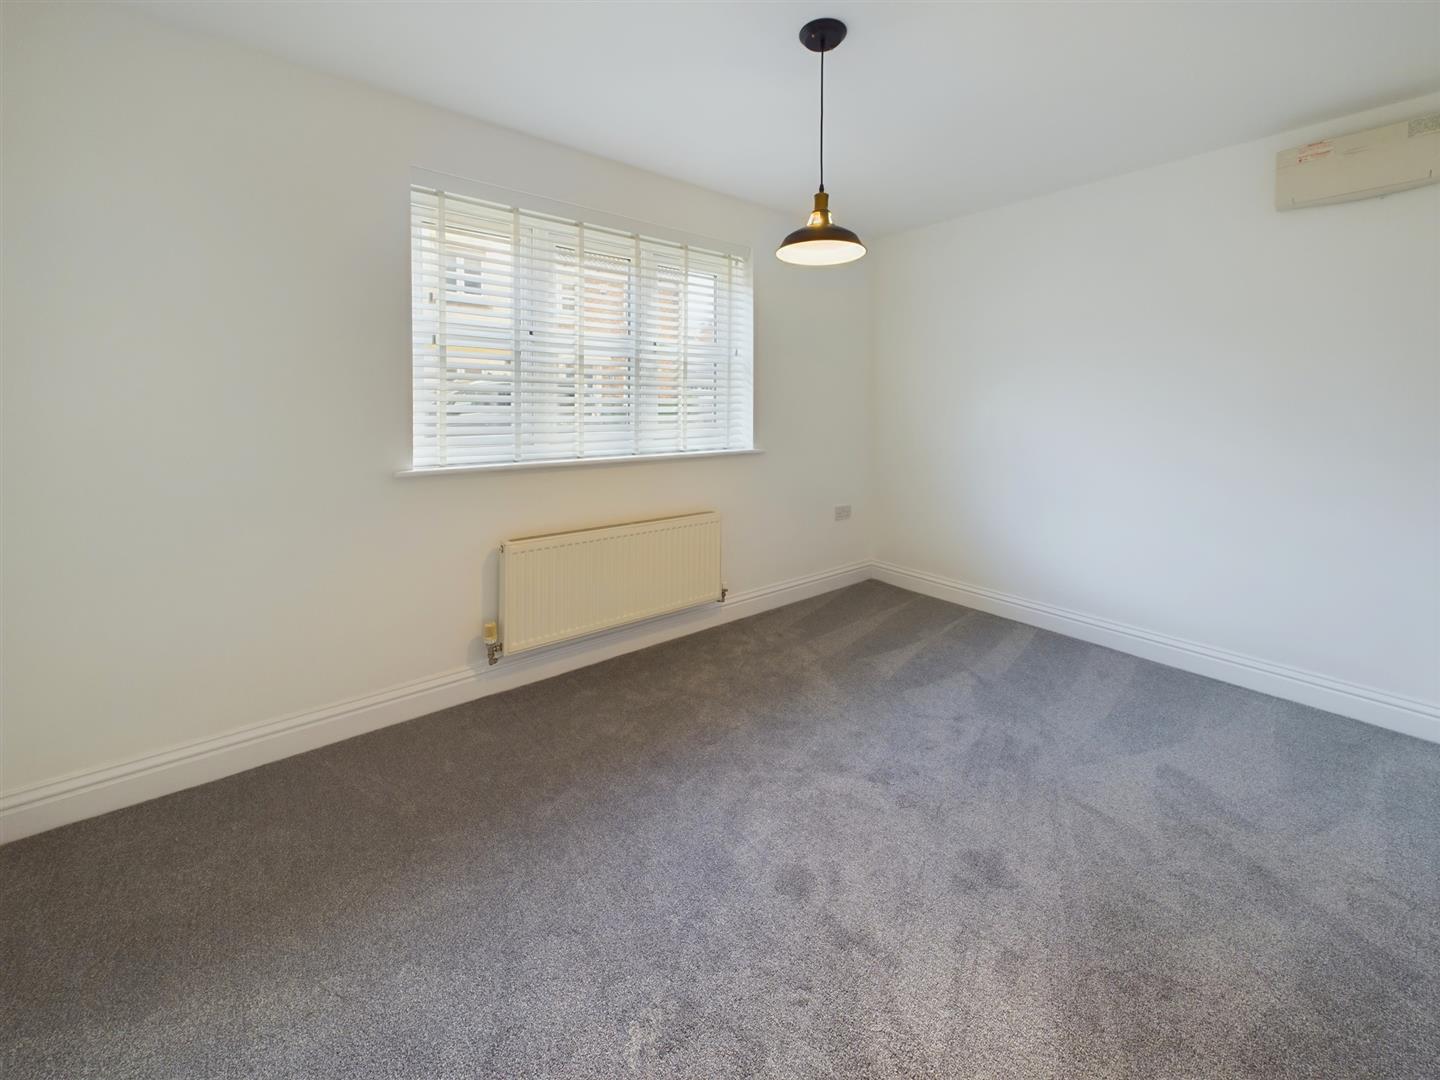
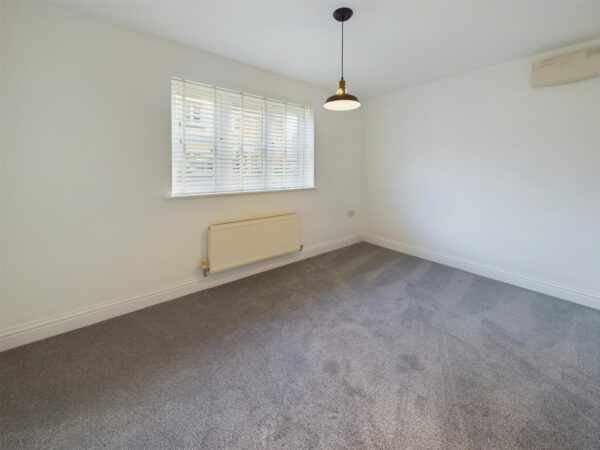
Dining Room: 8`8" x 12`10". With a double-glazed window to the front elevation, radiator, and ceiling light point.
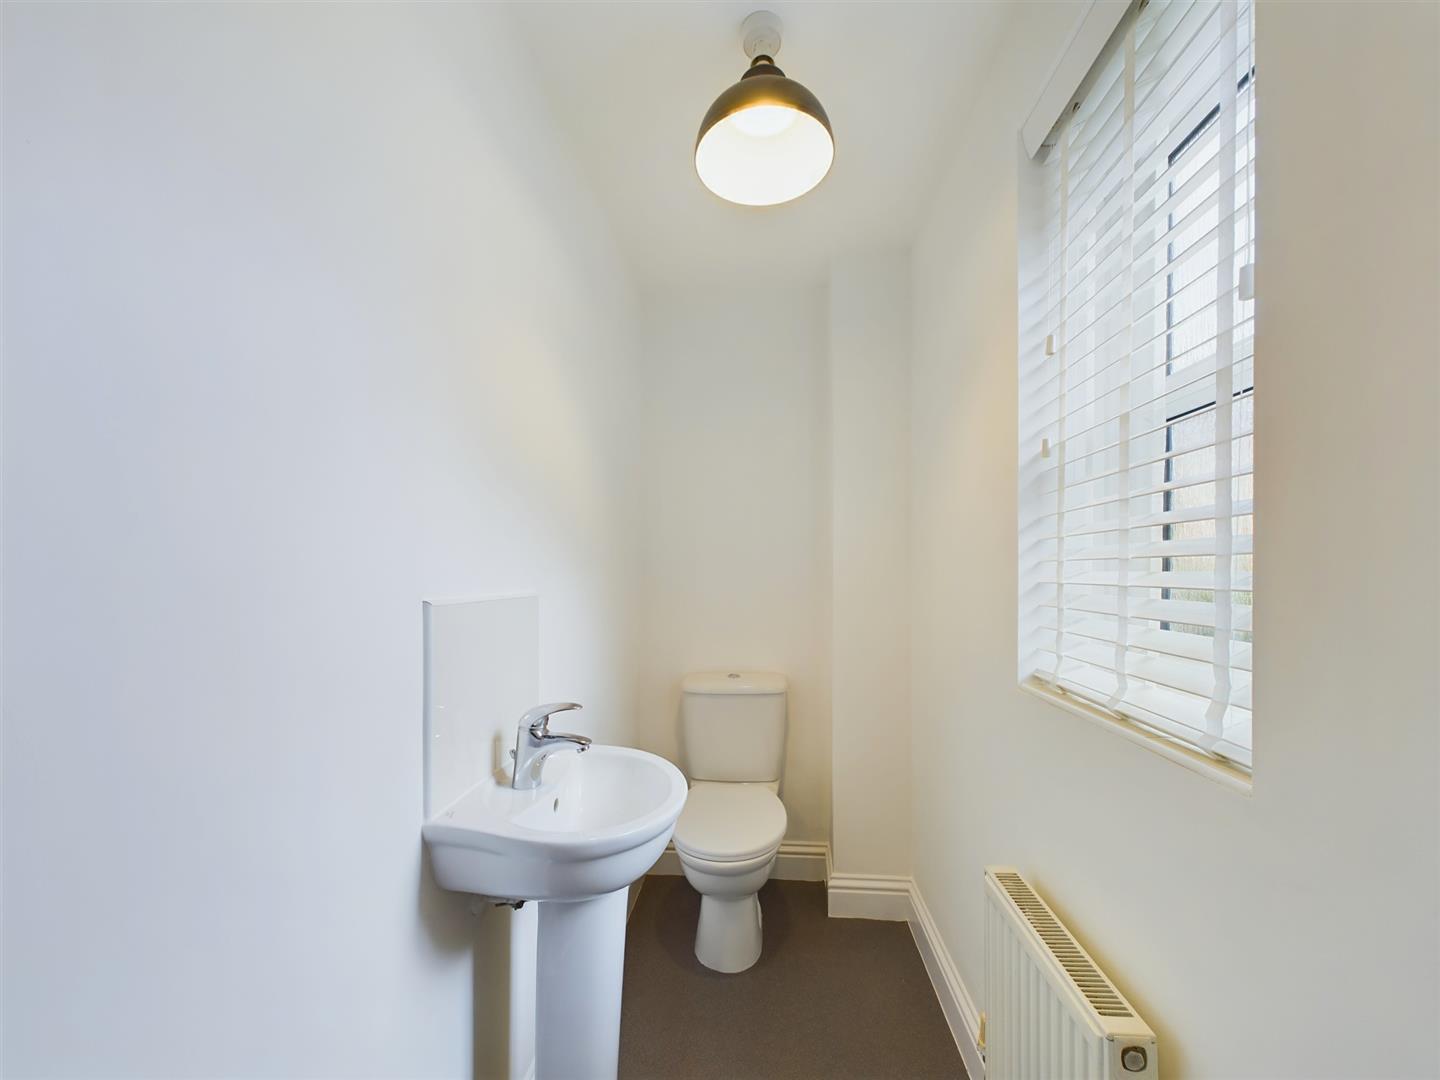
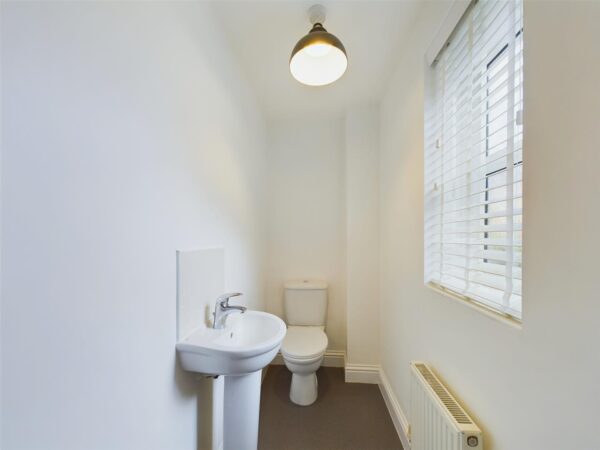
WC: With low-flush WC, wash hand basin, ceiling light point, and radiator.
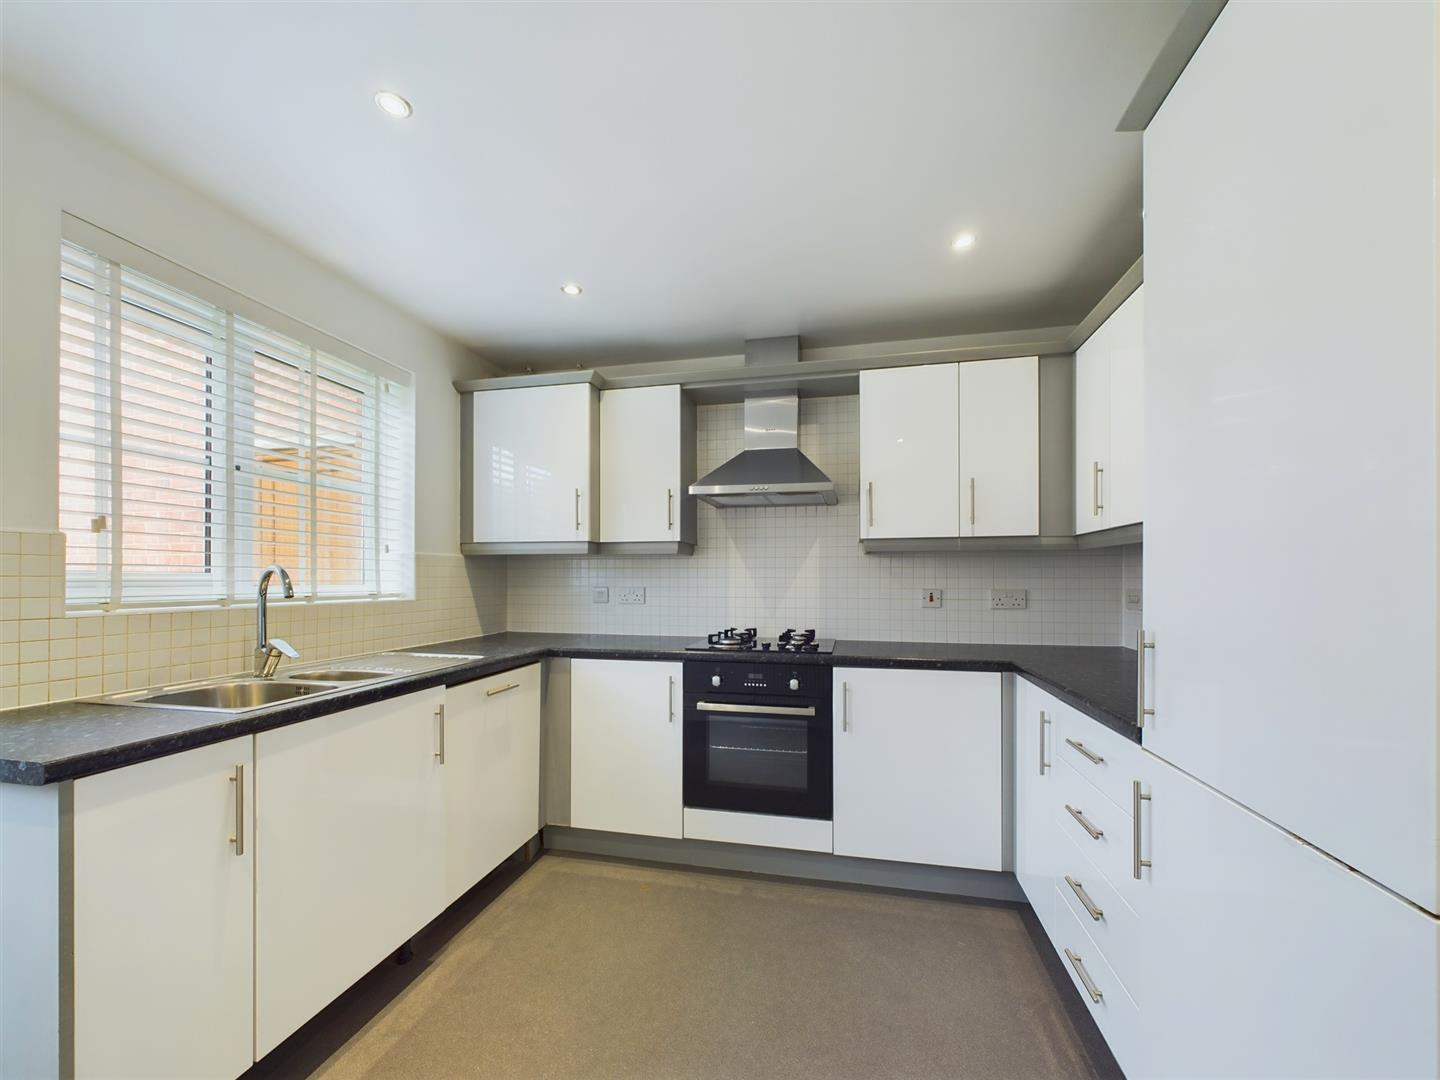
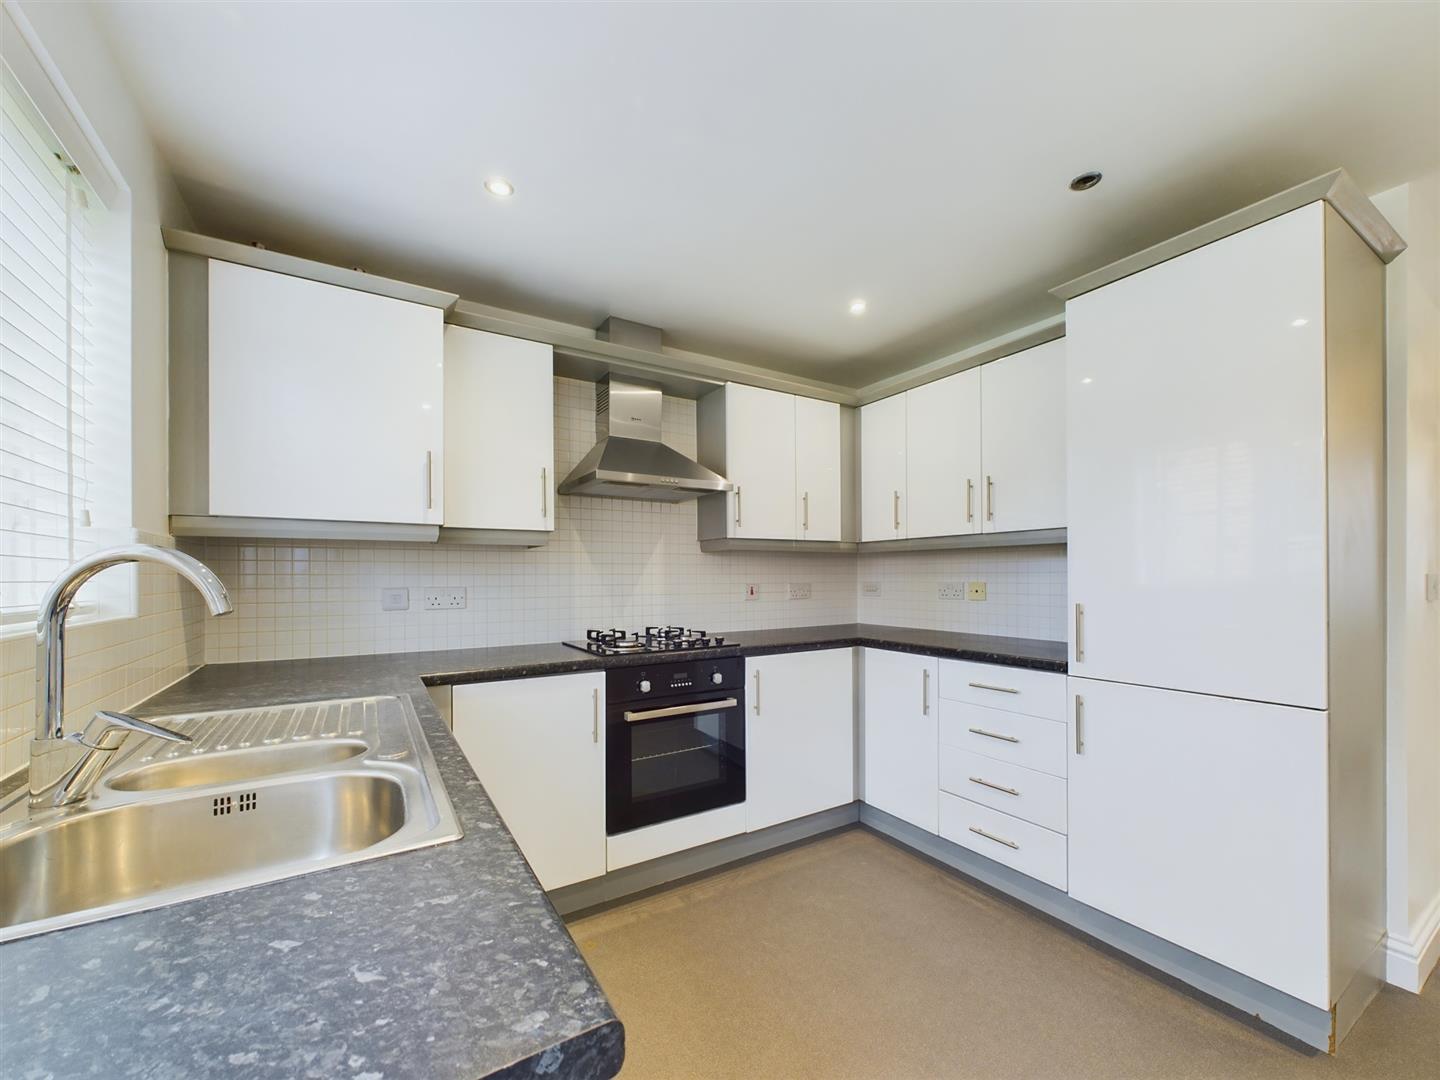
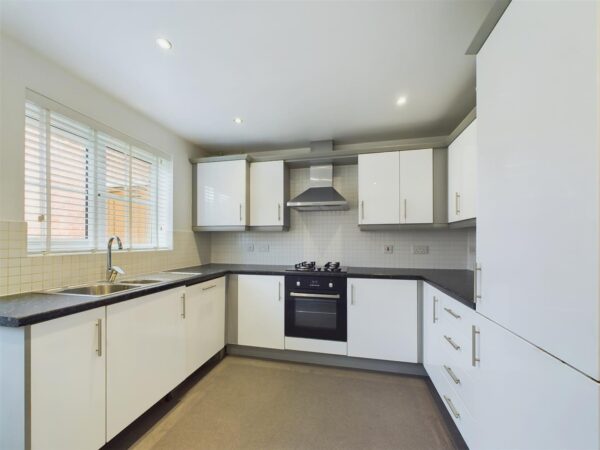
Kitchen: 10`6" x 9`9". With a double-glazed door and window to the rear elevation, range of wall and base units, stainless steel sink and drainer unit, built-in appliances including cooker, hob, and extractor fan. Ceiling spotlights and radiator.
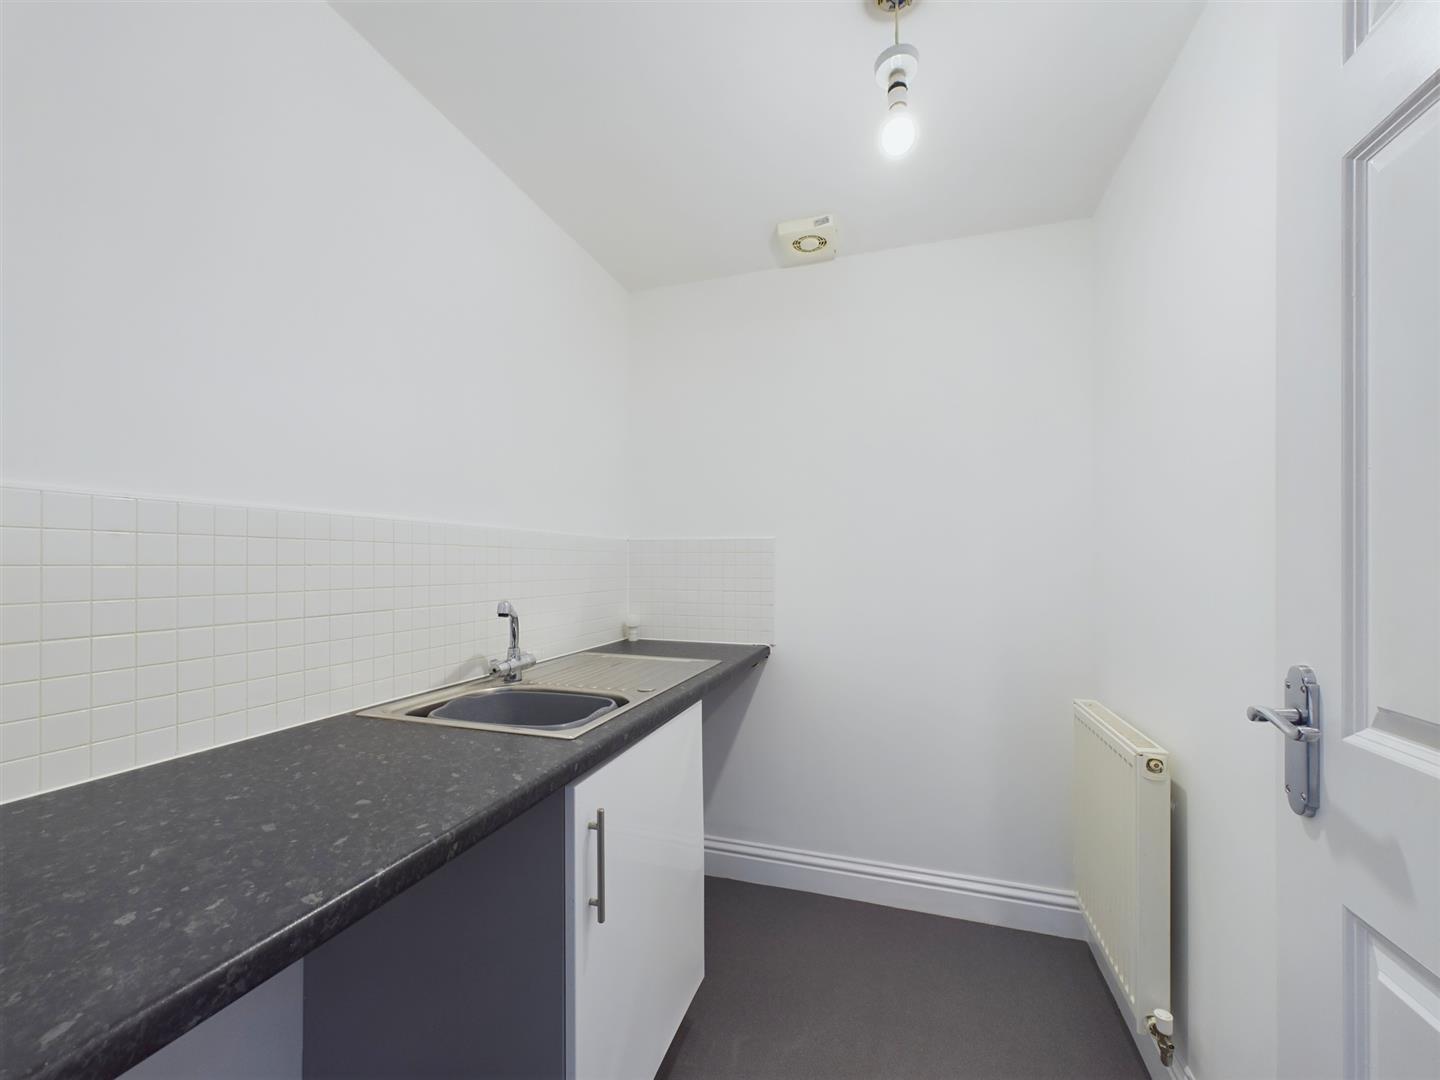
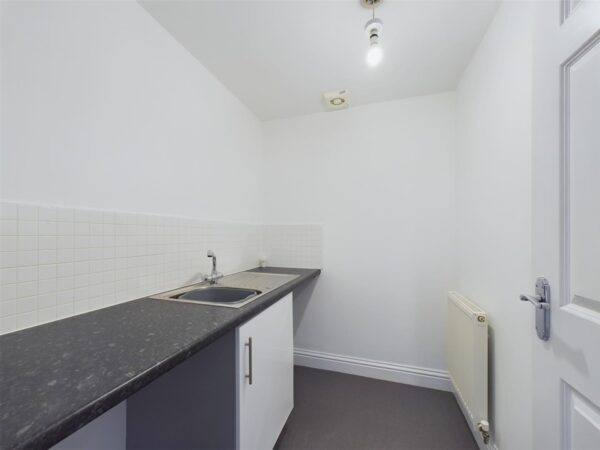
Utility Room: With base unit, plumbing for an automatic washing machine, ceiling light point, and radiator.
First Floor
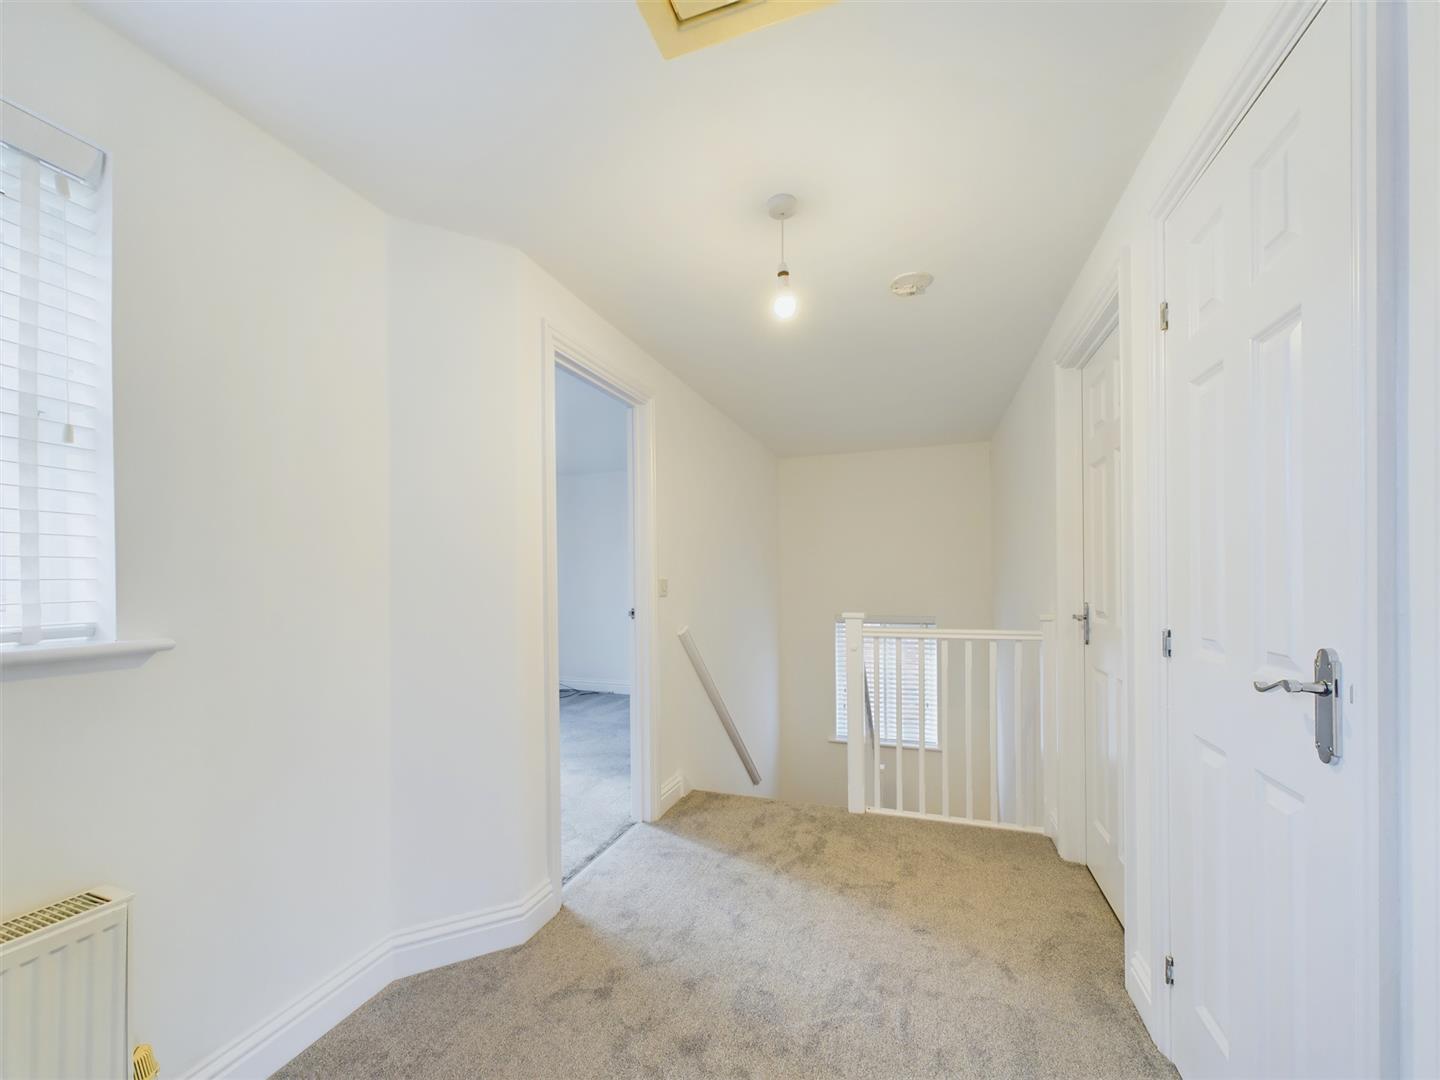
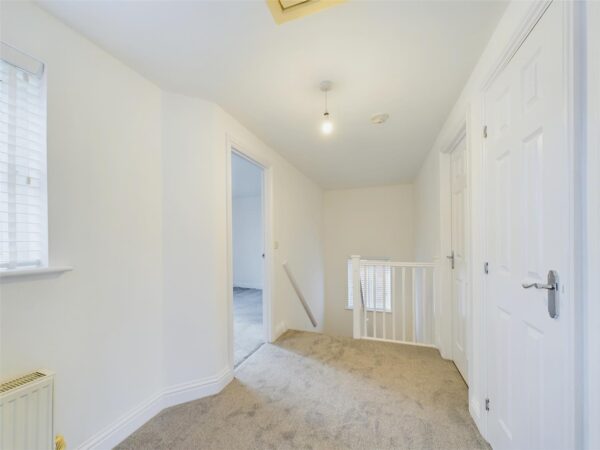
Landing: With a double-glazed window to the front elevation, radiator, loft access, and smoke alarm. Door to storage cupboard.
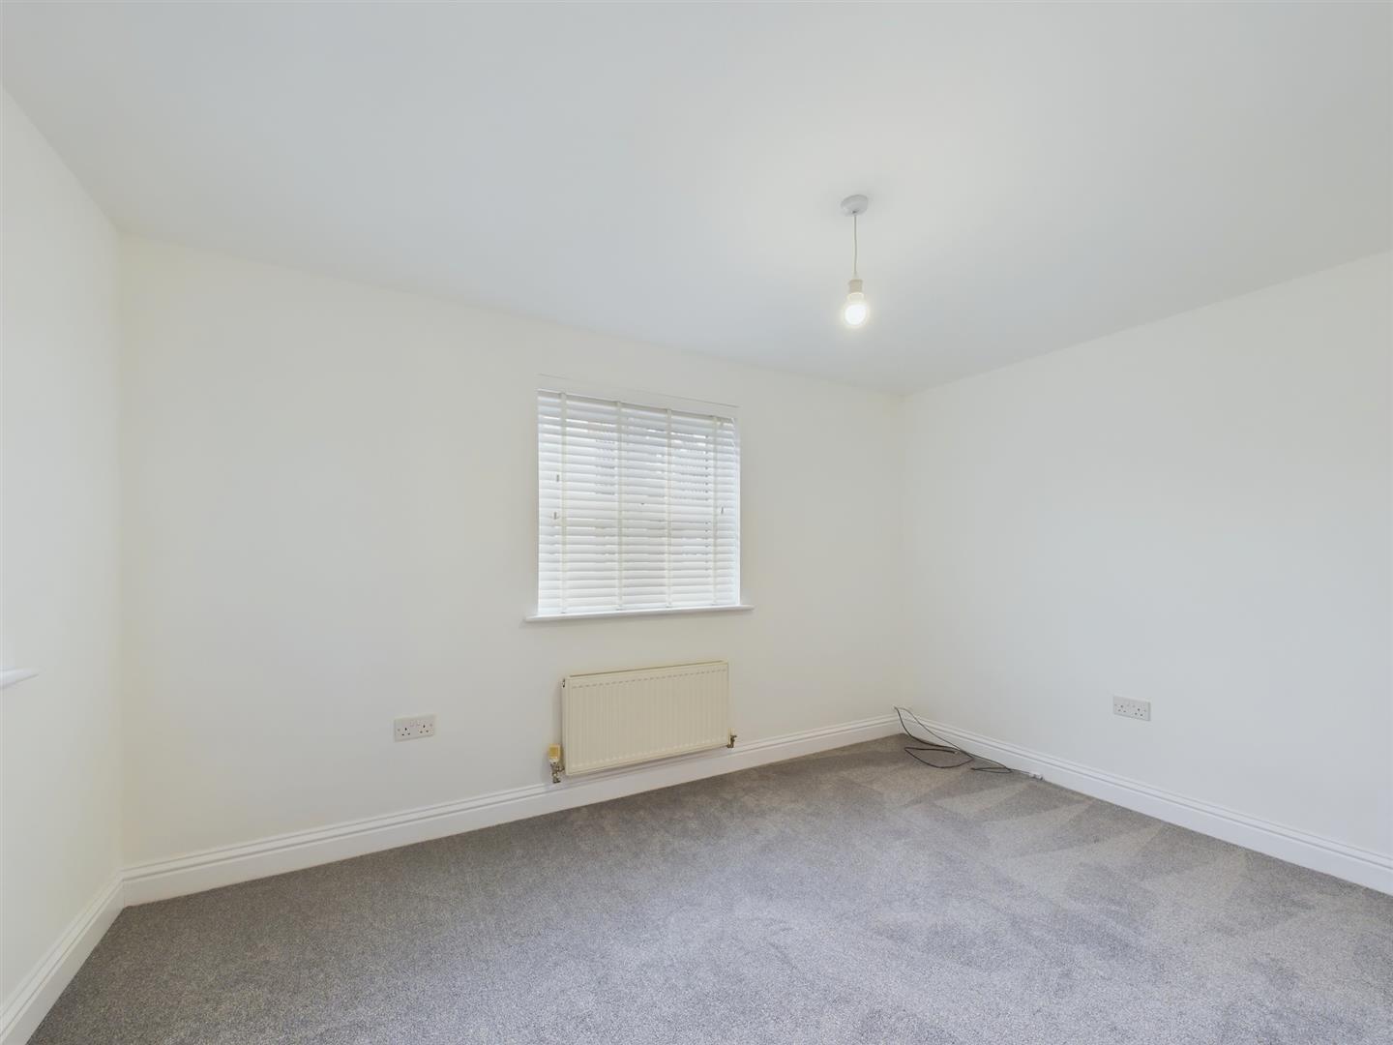
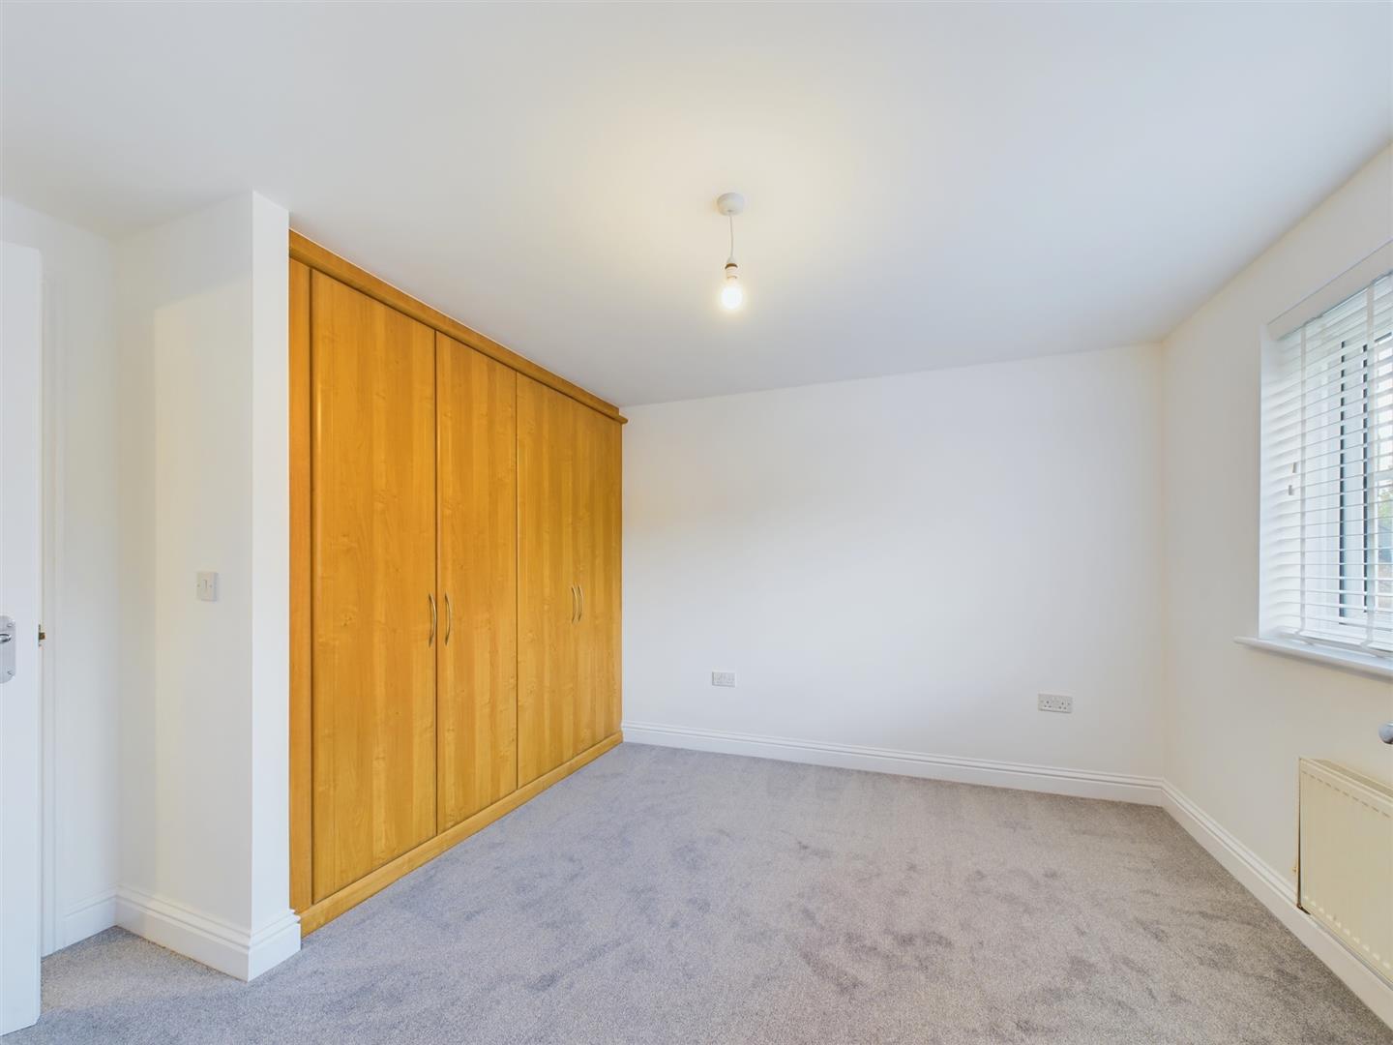
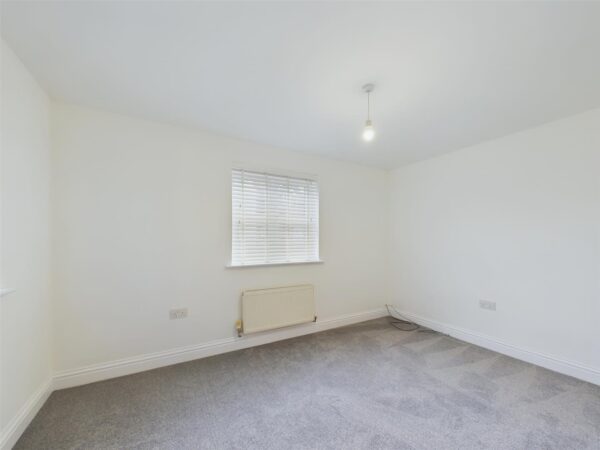
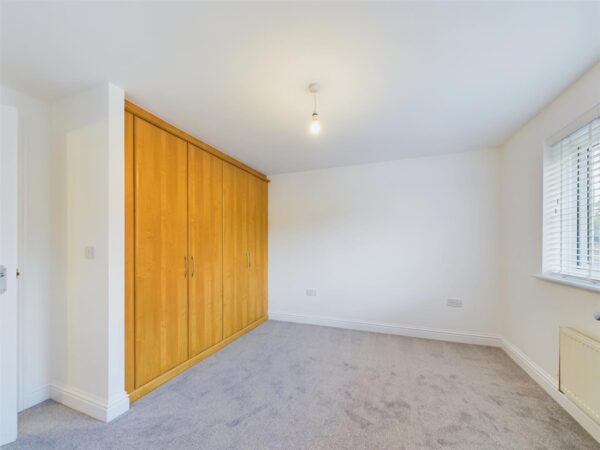
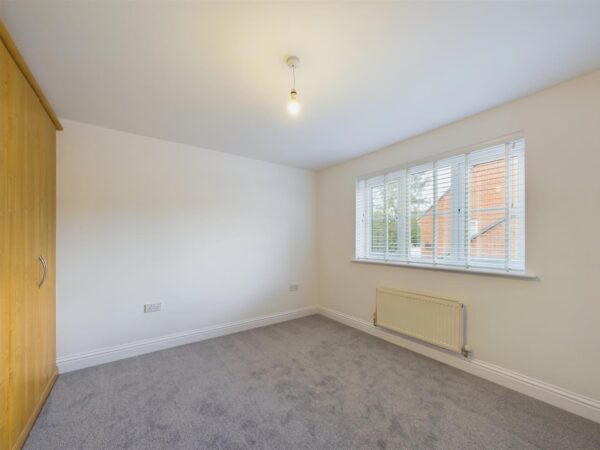
Master Bedroom: 11`4" x 9`11". With a window to the front elevation, ceiling light point, built-in wardrobe, and TV point.
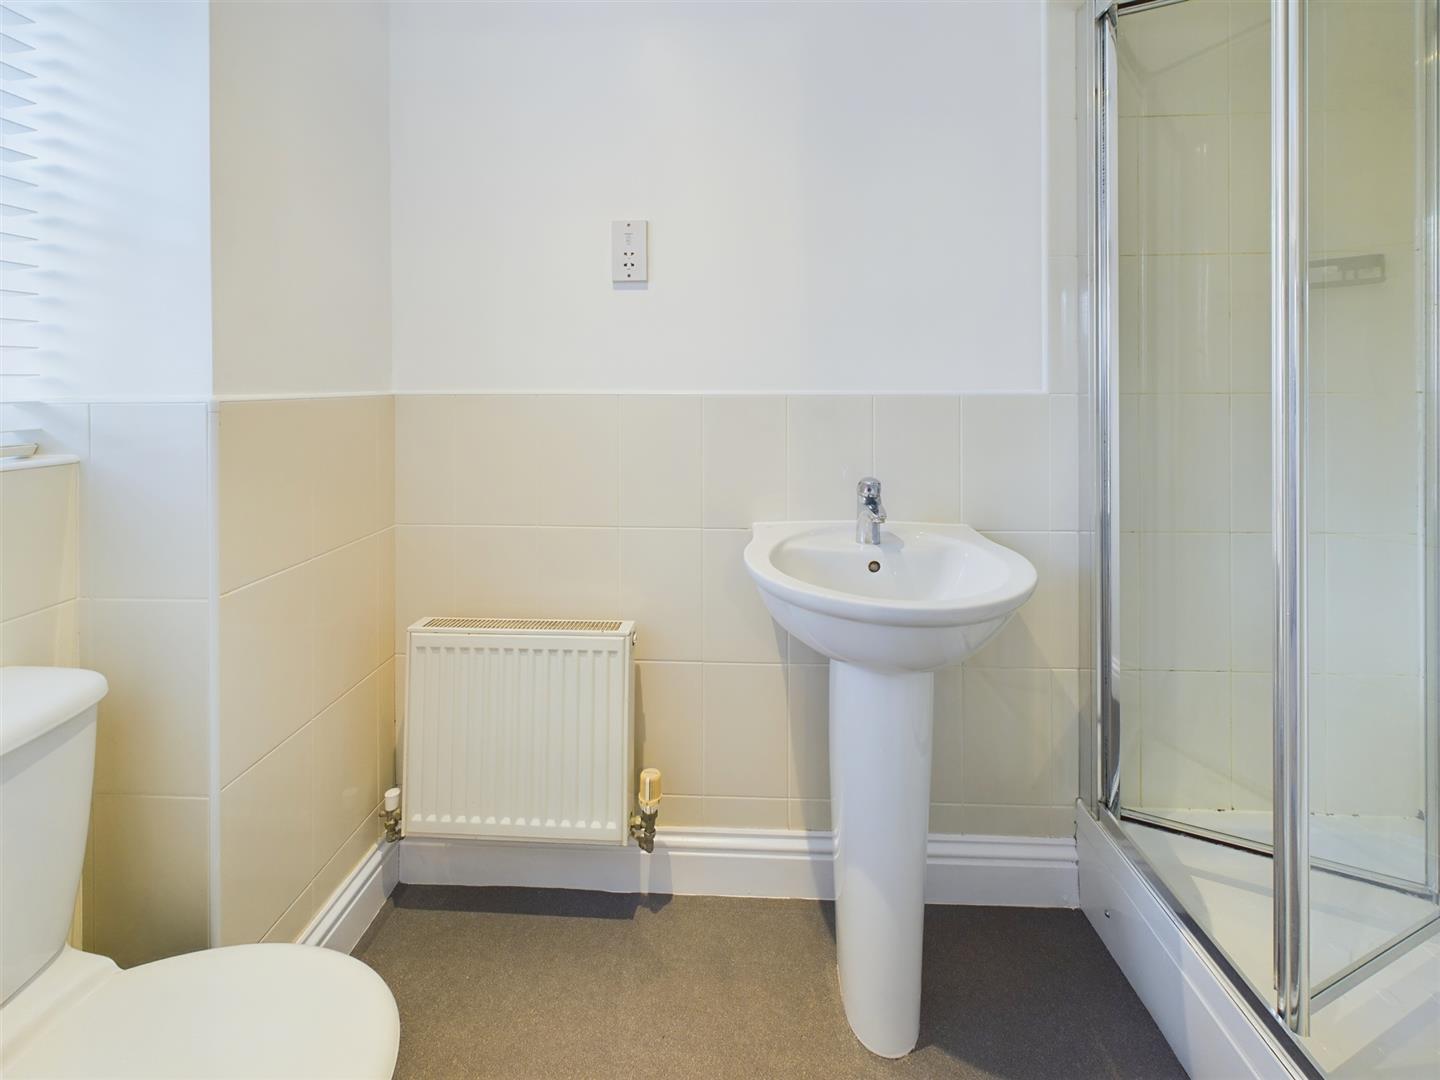
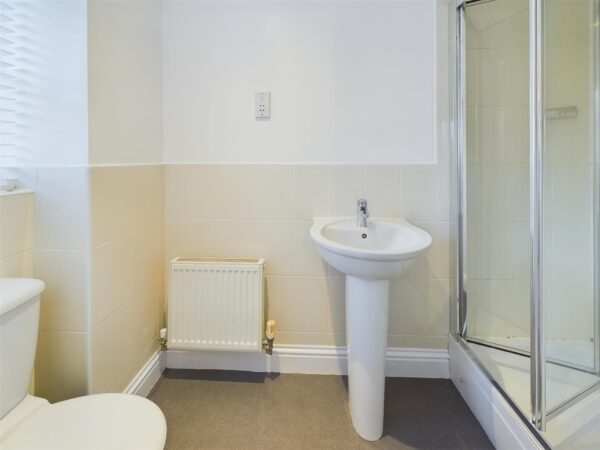
En-suite: With double-glazed window to the front elevation, double shower cubicle, low-flush WC, wash hand basin, ceiling light point, extractor fan, and partial wall tiling.
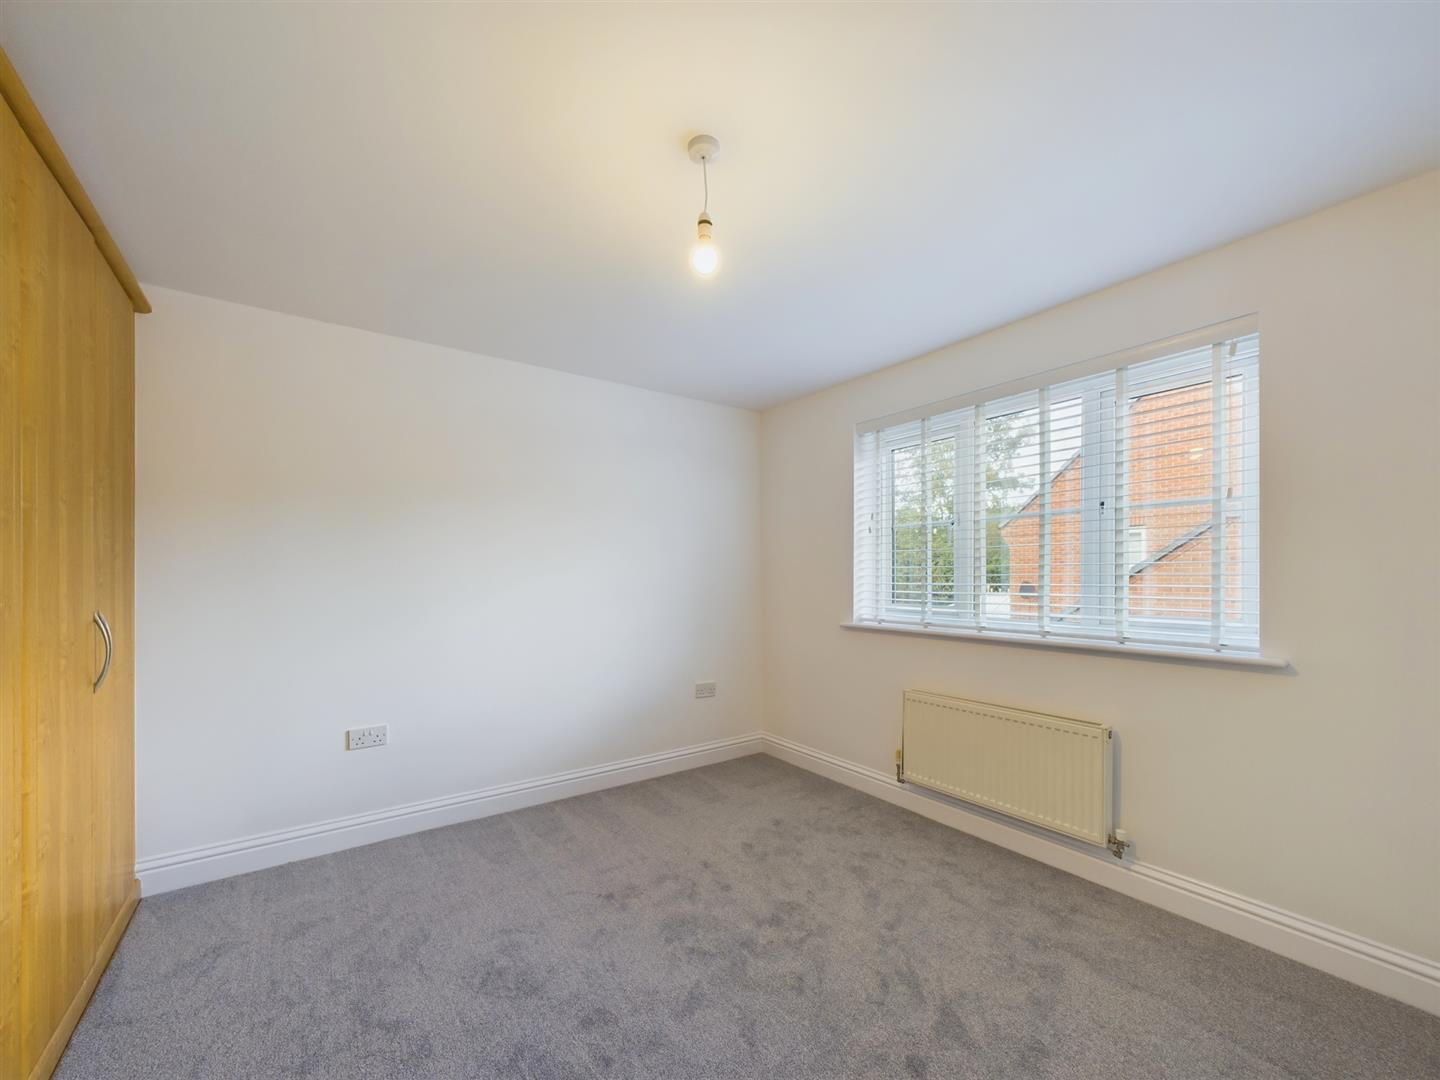
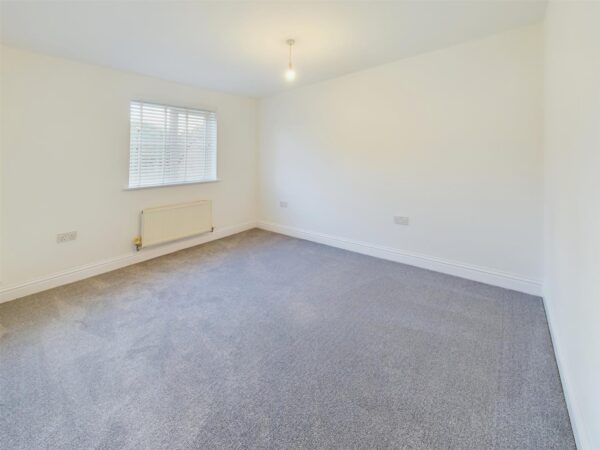
Bedroom Two: 12`2" x 9`9". With a doubl
Details
Lettings Advert Footer
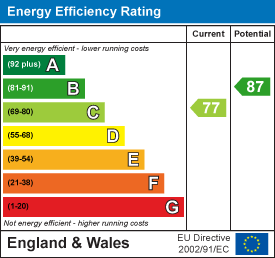
EPC Grade: C
Council Tax: Your property is in Council Tax Band: E
Please note that a guarantor may be required in some circumstances.
Application Process
Once you have viewed the property, please submit your application online via our website.
If your application is successful, a holding deposit equivalent to one week's rent will be required to secure the property. For this property, the amount is £206.53
This payment will reserve the property while we conduct credit checks and obtain references.
On the move-in date, the following payments will be required:
Payment Amount
Security deposit £1903.84
First month’s rent £1650.00
Less holding deposit £380.76
Total payable £3173.08
If you have any questions, please do not hesitate to contact us.
Disclaimer: These particulars, while believed to be accurate, are provided as a general guide only and do not form part of any offer or contract. Prospective tenants should not rely on these particulars as statements of fact and should satisfy themselves, through inspection or other means, as to their accuracy. No employee of this agency has the authority to make or give any representation or warranty in respect of the property.
EPC